304 Westerly Boulevard
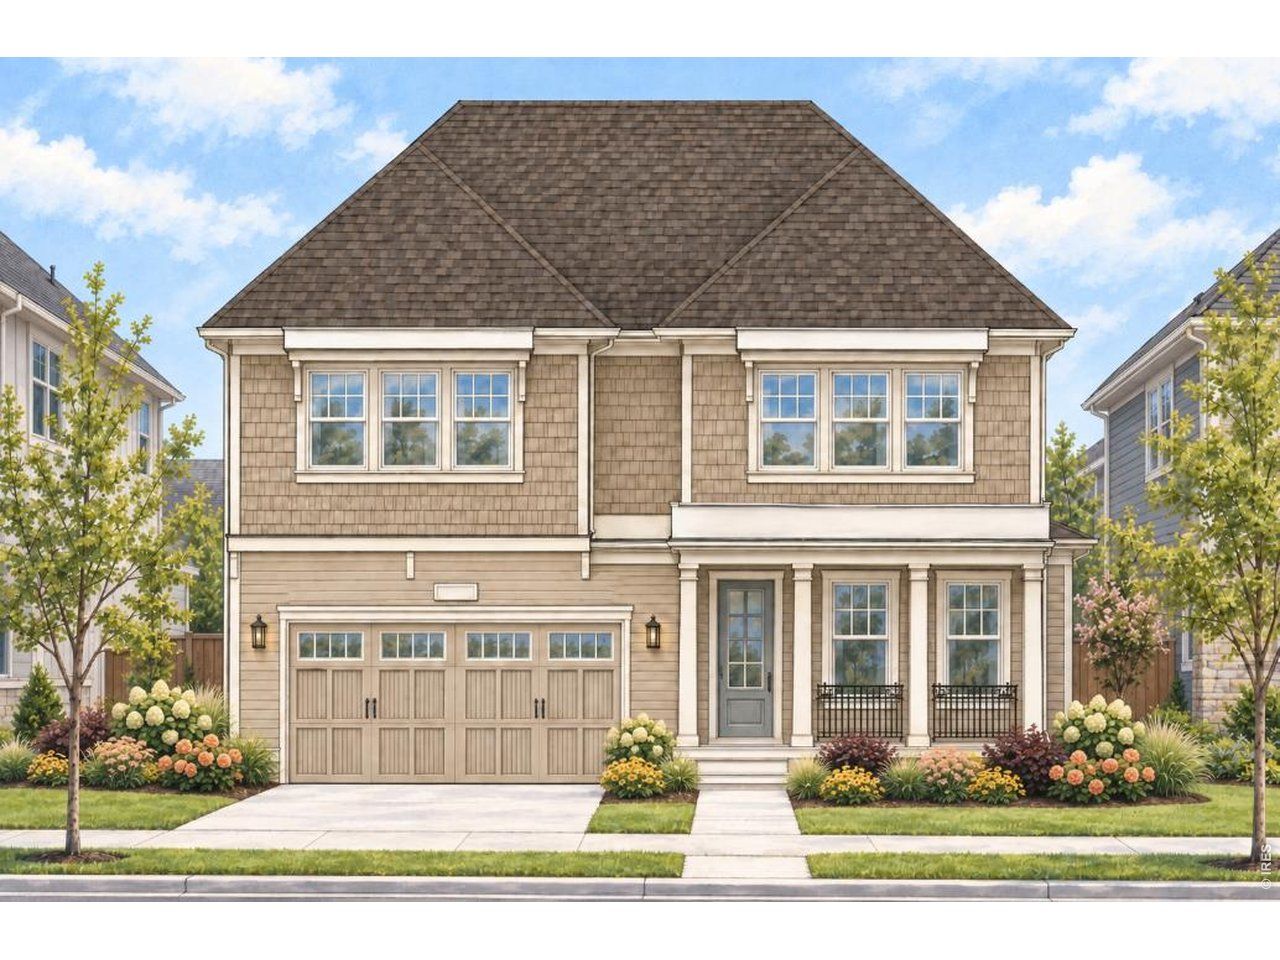
Directly across from Westerly’s expansive park, our largest and most impressive floor plan offers generous living spaces, refined details, and flexibility for the way you live.. At the front of the home, an optional private study or sitting room provides a versatile space for working from home, reading, or relaxing. At the heart of the home, the gourmet kitchen and dining area flow seamlessly into the spacious family room, creating an open and inviting setting for everyday living and entertaining. A private first-floor bedroom suite offers added comfort and convenience for guests or extended family. Upstairs, three additional bedrooms are complemented by flexible bonus space that can be transformed into an optional fifth bedroom, media room, or private retreat. Nine-foot ceilings enhance the open, airy feel of the upper level, while the spacious primary suite makes a statement with a dramatic vaulted ceiling and a peaceful sense of privacy. With its expansive layout, flexible living spaces, thoughtful architectural details, and prime location across from park, this home brings together elevated design, everyday comfort, and the best of Westerly living.

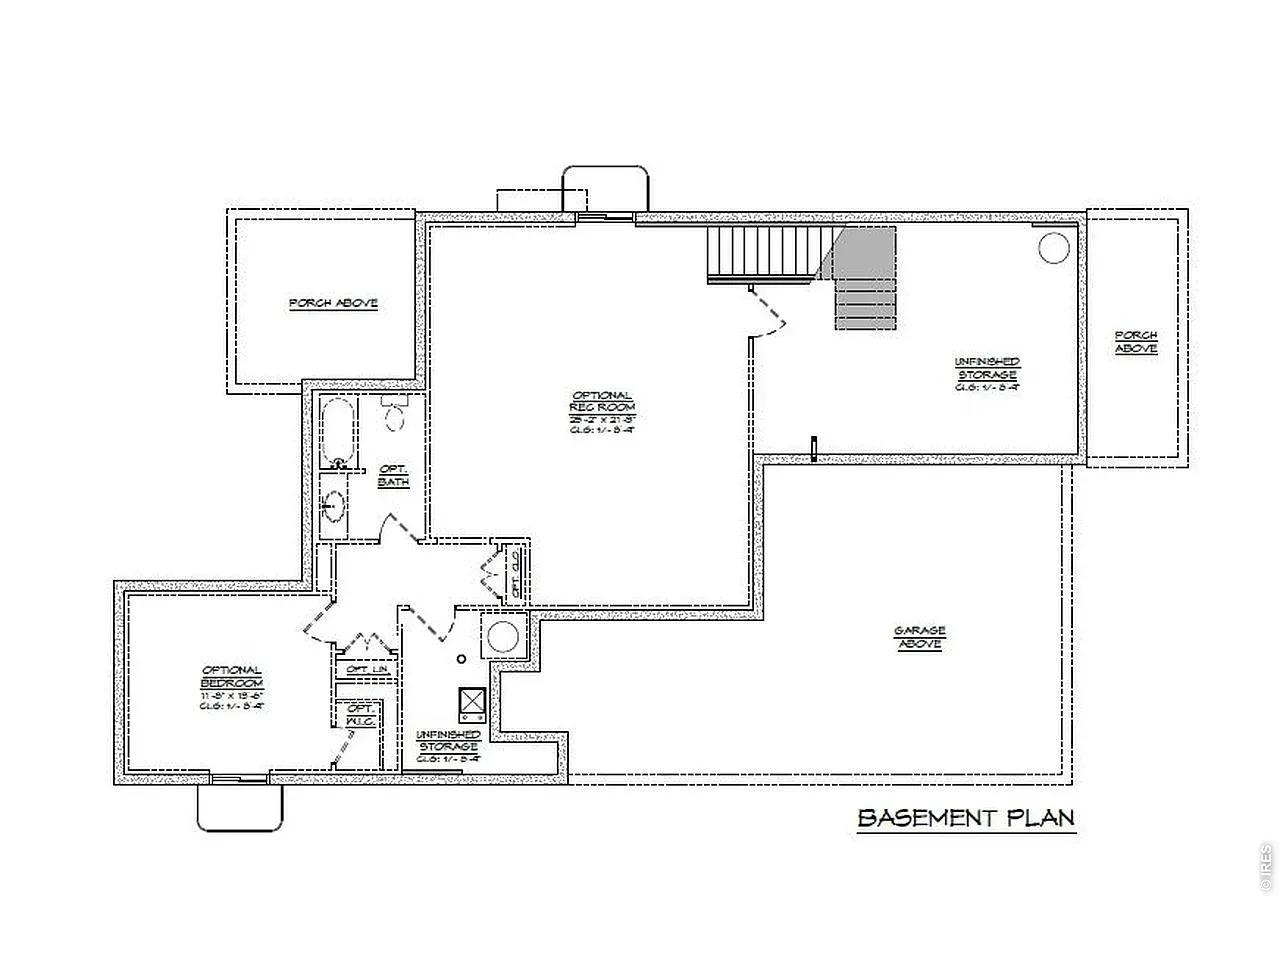
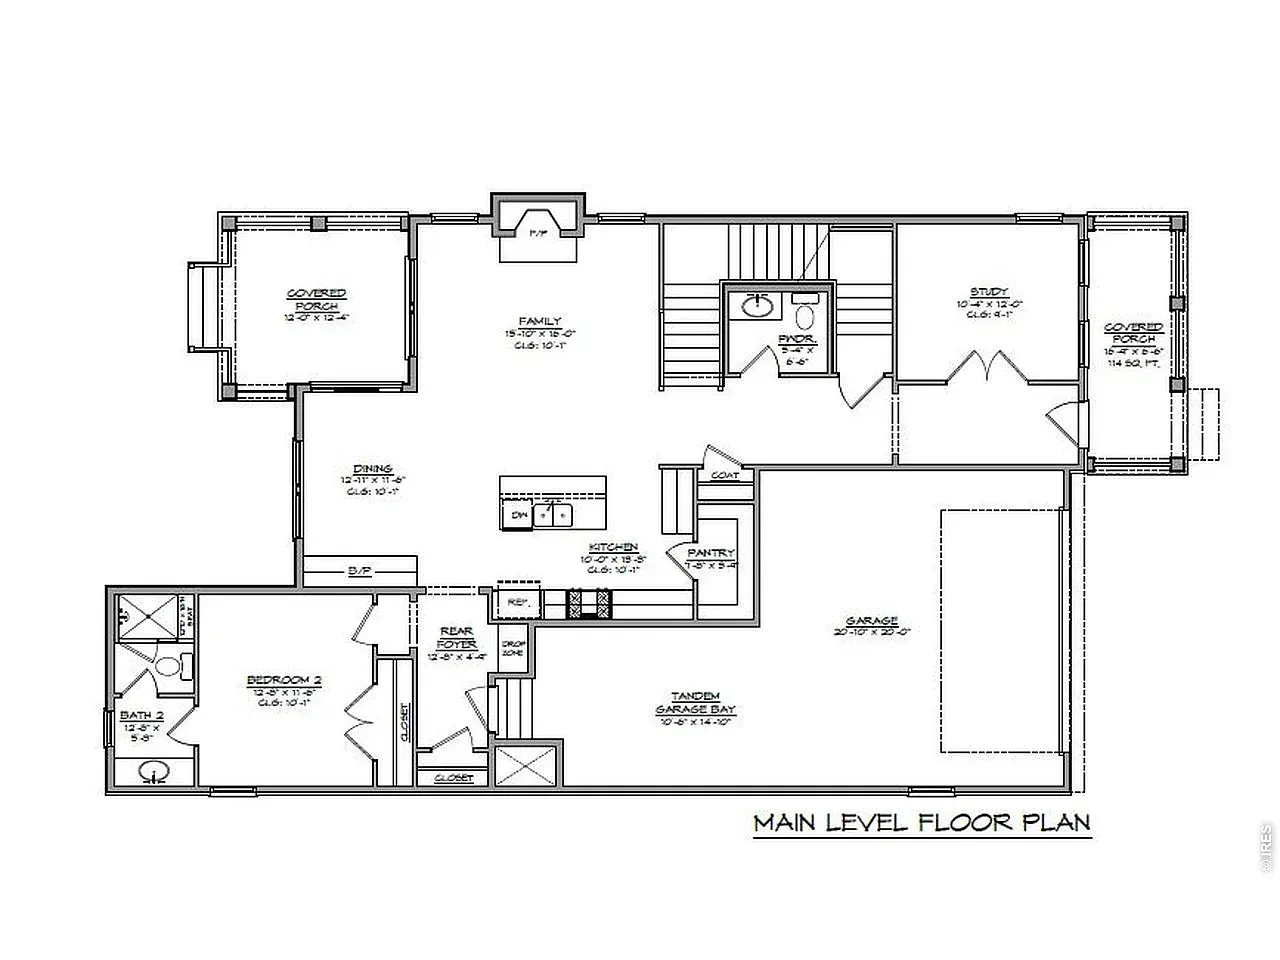
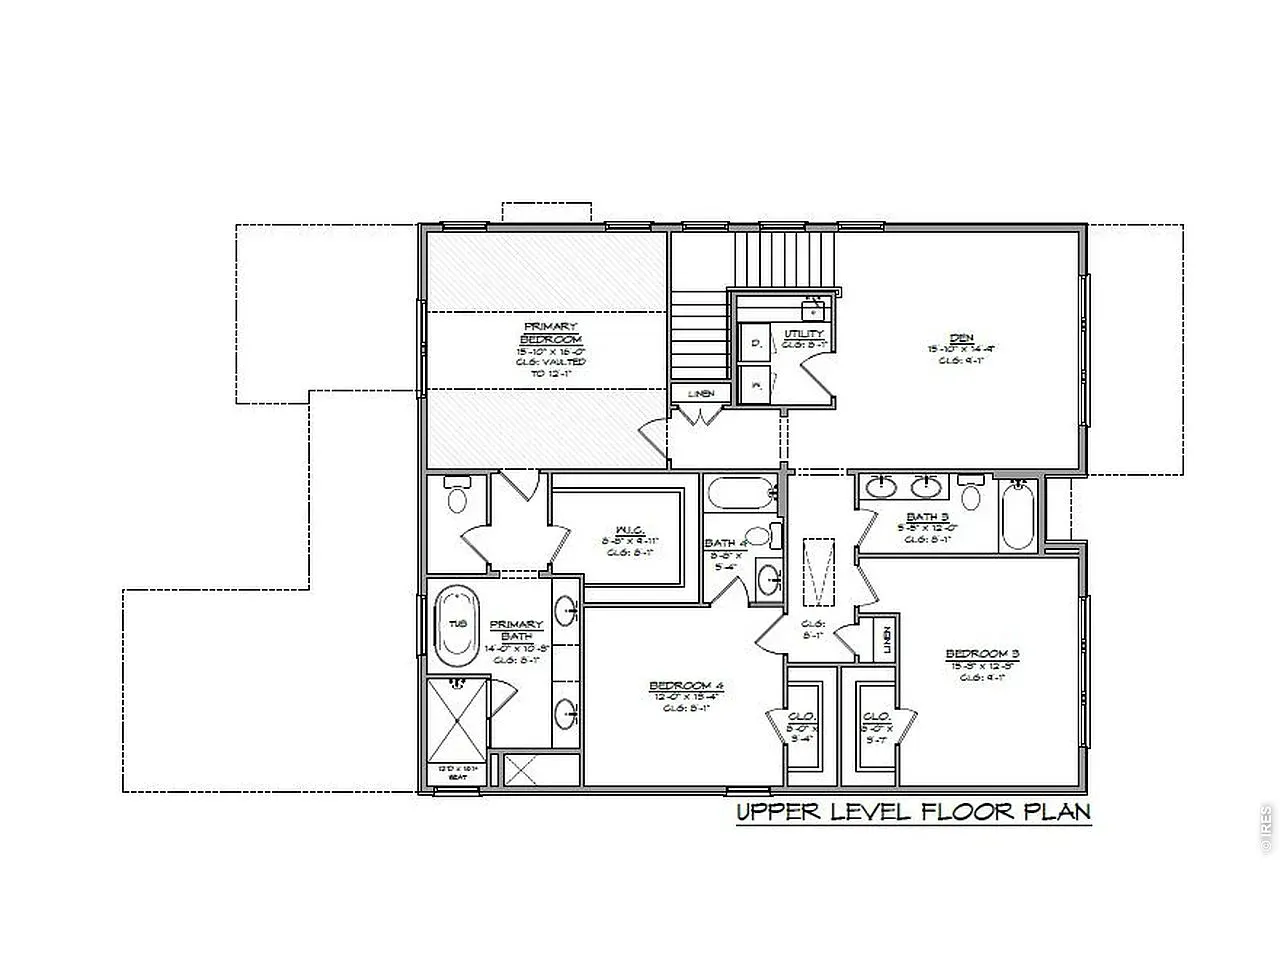


To learn more, fill out the form below or call 720-994-5005.
CONTACT SLC HOMES
Primary residence only. Payment based on a conventional 10/6 ARM with 35% down payment, loan amount of $583,050 760 FICO score and rate of 4.75% (5.211% APR). Rate locked 06/27/2023. Offer expires 08/26/2023.